
$230,000
$239,500
4.0%For more information regarding the value of a property, please contact us for a free consultation.
2 Beds
2 Baths
1,281 SqFt
SOLD DATE : 10/28/2026
Key Details
Sold Price $230,000
Property Type Condo
Sub Type Condominium
Listing Status Sold
Purchase Type For Sale
Square Footage 1,281 sqft
Price per Sqft $179
Subdivision Compass Pointe Villas/Lk Miona
MLS Listing ID G5116896
Sold Date 10/28/26
Bedrooms 2
Full Baths 2
HOA Fees $260/qua
HOA Y/N Yes
Annual Recurring Fee 5000.0
Year Built 2006
Annual Tax Amount $1,532
Lot Size 2,178 Sqft
Acres 0.05
Property Sub-Type Condominium
Source Stellar MLS
Property Description
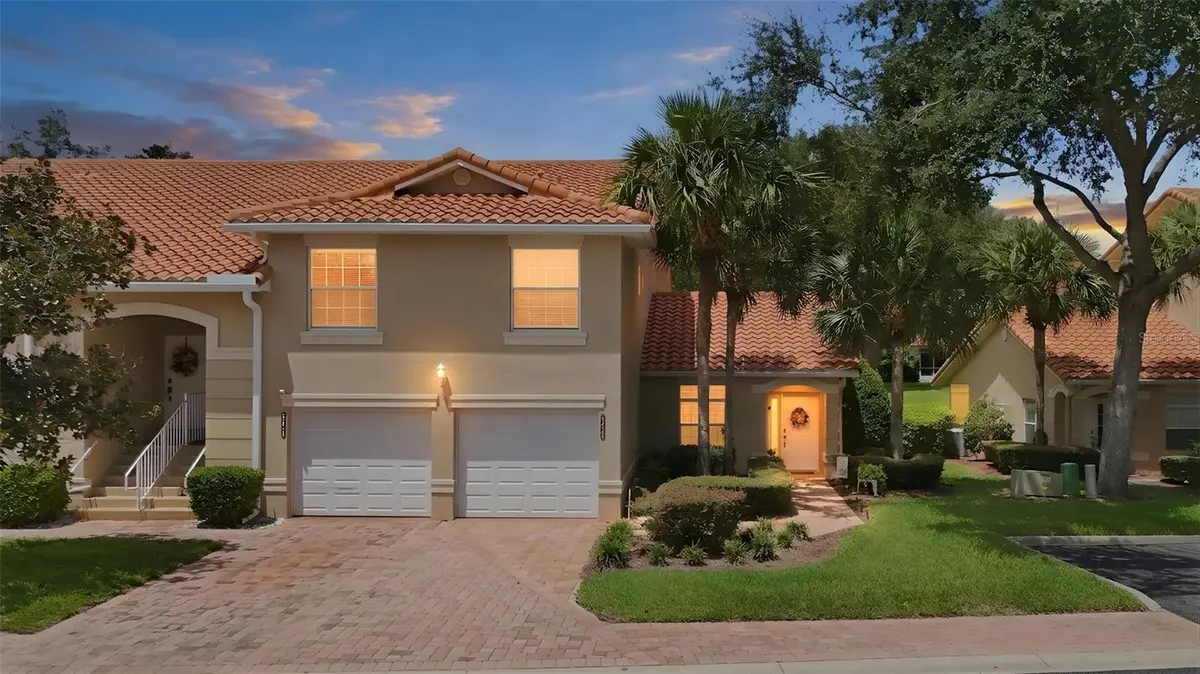
Virtually Staged. RESORT-STYLE LIVING IN LAKESIDE LANDINGS! Enjoy easy, maintenance-free living in this beautifully maintained 2-bedroom, 2-bath first-floor condo with a 1-car garage and private driveway. Light, bright and move-in ready, the home features volume ceilings, soft gray paint, gray LVP flooring throughout, and a spacious kitchen with white cabinetry, Corian countertops and stainless steel appliances. Relax on the screened lanai overlooking peaceful green space. The generous Primary Suite offers a large walk-in closet, dual sinks, private water closet and walk-in shower, plus convenient indoor laundry. HVAC is 2006, Hot water tank is 2023, and the Seller is providing a 1-YEAR BROWARD FACTORY SERVICE HOME WARRANTY for added peace of mind! Located just steps from the clubhouse, resort-style pool and hot tub, with a second pool and hot tub nearby. Ideally situated just 0.25 miles from The Villages and minutes to Lake Sumter Landing, shopping, dining and medical facilities. COME ENJOY THE FLORIDA LIFESTYLE!
Location
State FL
County Sumter
Community Compass Pointe Villas/Lk Miona
Area 34484 - Oxford
Zoning PUD
Interior
Interior Features Accessibility Features, Ceiling Fans(s), Eat-in Kitchen, Living Room/Dining Room Combo, Primary Bedroom Main Floor, Solid Surface Counters, Thermostat, Vaulted Ceiling(s), Walk-In Closet(s)
Heating Electric
Cooling Central Air
Flooring Luxury Vinyl
Furnishings Negotiable
Fireplace false
Appliance Convection Oven, Dishwasher, Disposal, Dryer, Exhaust Fan, Microwave, Refrigerator, Washer
Laundry Electric Dryer Hookup, Inside, Laundry Closet, Same Floor As Condo Unit, Washer Hookup
Exterior
Exterior Feature Permeable Paving, Rain Gutters, Sidewalk
Parking Features Driveway, Garage Door Opener, Ground Level, Guest
Garage Spaces 1.0
Community Features Buyer Approval Required, Clubhouse, Community Mailbox, Deed Restrictions, Dog Park, Fitness Center, Gated Community - No Guard, Golf Carts OK, Handicap Modified, Irrigation-Reclaimed Water, Park, Playground, Pool, Sidewalks, Tennis Court(s), Wheelchair Access, Street Lights
Utilities Available Cable Available, Electricity Connected, Phone Available, Sewer Connected, Sprinkler Recycled, Underground Utilities, Water Available
Amenities Available Basketball Court, Clubhouse, Fitness Center, Gated, Handicap Modified, Lobby Key Required, Maintenance, Park, Pickleball Court(s), Playground, Pool, Spa/Hot Tub, Tennis Court(s), Wheelchair Access
View Y/N No
Water Access No
Roof Type Tile
Porch Enclosed, Porch, Rear Porch, Screened
Attached Garage true
Exposure Southeast
Garage true
Private Pool No
Building
Lot Description Landscaped, Sidewalk, Paved
Story 1
Entry Level One
Foundation Block
Sewer Public Sewer
Water Public
Unit Floor 1
Structure Type Stucco
New Construction false
Schools
Elementary Schools Wildwood Elementary
Middle Schools Wildwood Middle
High Schools Wildwood High
Others
Pets Allowed Cats OK, Dogs OK
HOA Fee Include Pool,Escrow Reserves Fund,Maintenance Structure,Maintenance Grounds,Maintenance,Sewer,Trash
Senior Community No
Ownership Fee Simple
Monthly Total Fees $416
Acceptable Financing Cash, Conventional, FHA, VA Loan
Membership Fee Required Required
Listing Terms Cash, Conventional, FHA, VA Loan
Special Listing Condition None
Read Less Info
Want to know what your home might be worth? Contact us for a FREE valuation!

Our team is ready to help you sell your home for the highest possible price ASAP

© 2026 My Florida Regional MLS DBA Stellar MLS. All Rights Reserved.
Bought with Kelly LaFave EXP REALTY LLC