
$600,000
$600,000
For more information regarding the value of a property, please contact us for a free consultation.
4 Beds
3 Baths
2,686 SqFt
SOLD DATE : 10/21/2026
Key Details
Sold Price $600,000
Property Type Single Family Home
Sub Type Single Family Residence
Listing Status Sold
Purchase Type For Sale
Square Footage 2,686 sqft
Price per Sqft $223
Subdivision Providence Reserve
MLS Listing ID A4693663
Sold Date 10/21/26
Bedrooms 4
Full Baths 3
Construction Status Completed
HOA Fees $110/mo
HOA Y/N Yes
Annual Recurring Fee 1320.0
Year Built 2019
Annual Tax Amount $887
Lot Size 8,276 Sqft
Acres 0.19
Property Sub-Type Single Family Residence
Source Stellar MLS
Property Description
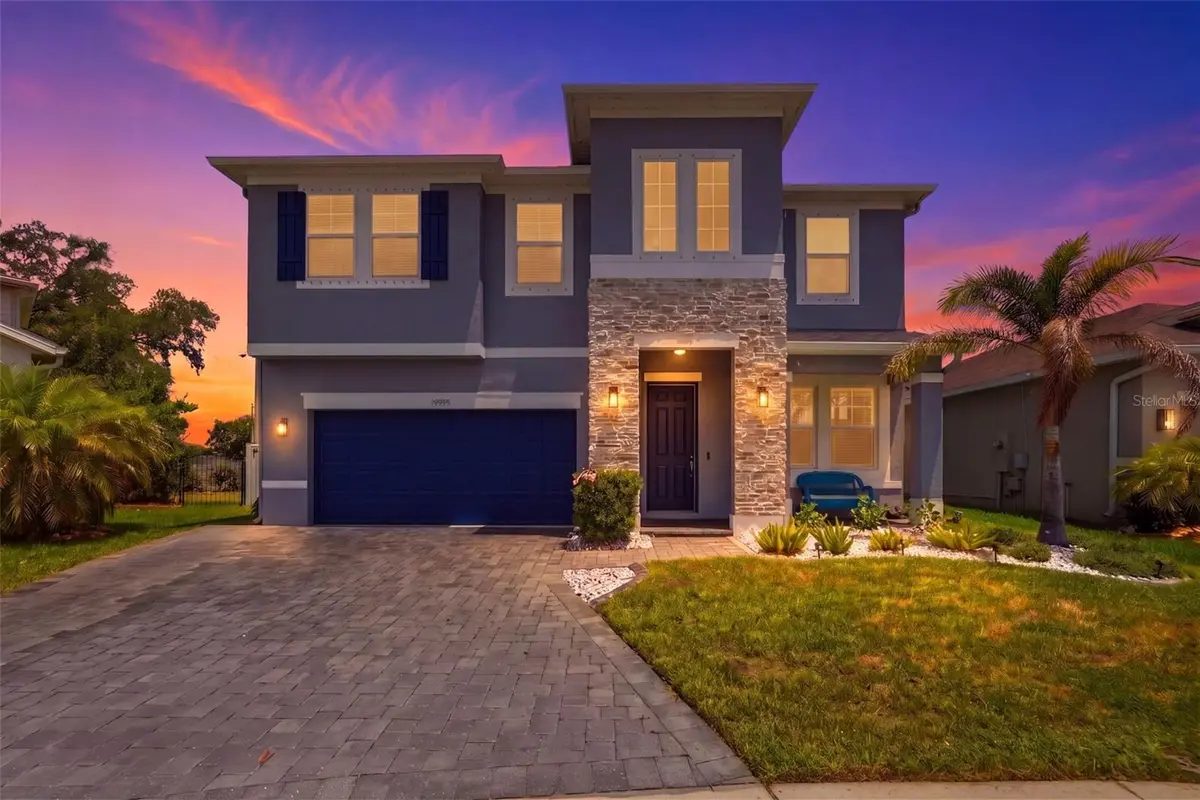
*NO CDD FEES* and an assumable VA loan at 2.25, a rare opportunity in today's rate environment with MacDill AFB just minutes away. Qualified VA-eligible buyers may assume the seller's existing loan at 2.25 versus today's market rates near 6.5+, offering significant long-term savings for veteran and active-duty buyers. See agent remarks for assumption details. Here's your chance to view this beautiful home with open-air resort-style pool and low maintenance landscaping paired with a low monthly HOA. This four-bedroom, three-bath with a FLEX room and an office/den area on the corner-lot home features over 2,600 square feet of living space with an open concept layout designed for entertaining and everyday living, and a wide-open rear view with no neighboring rooflines, one of the most private backyard settings in the community. Go outside to your heated fiberglass saltwater pool and screened lanai, surrounded by upgraded landscaping with palms, a low-maintenance Astroturf yard, privacy fence and custom lighting throughout. The outdoor space was thoughtfully designed for year-round relaxation and entertaining, with an extended driveway and beautifully enhanced curb appeal completing the picture. Inside, major improvements and custom touches make this home stand out. A remodeled pool bath completed in 2025, newer flooring upstairs and throughout the stairs, California built-ins at the primary closet, motion lighting, dimmers in the kitchen, surround sound features, and tubing installed for wiring behind TVs deliver a clean, modern finish. Fresh interior and exterior paint tie everything together. The home also features smart, efficiency-focused upgrades including spray foam insulation, a generator hookup, electric vehicle charger, garage storage racks, updated stair railings, and recent A/C improvements including a new capacitor, starter and motherboard in 2025, offering peace of mind for years to come. Conveniently near shopping, restaurants, entertainment and commuter access to Tampa, Brandon, and MacDill AFB. Residents enjoy proximity to Legacy Trail, Ashton Trailhead and Rothenbach Park for outdoor activities. Built in 2019, this is an upgraded, move-in ready pool home in one of Riverview's desirable gated communities so schedule your showing today.
Location
State FL
County Hillsborough
Community Providence Reserve
Area 33578 - Riverview
Zoning PD
Rooms
Other Rooms Bonus Room, Den/Library/Office
Interior
Interior Features Ceiling Fans(s), Open Floorplan, PrimaryBedroom Upstairs, Thermostat, Walk-In Closet(s)
Heating Central
Cooling Central Air
Flooring Carpet, Luxury Vinyl, Tile
Furnishings Unfurnished
Fireplace false
Appliance Built-In Oven, Dishwasher, Disposal, Dryer, Freezer, Microwave, Range Hood, Refrigerator, Washer
Laundry Inside, Laundry Room, Upper Level
Exterior
Exterior Feature Fire Pit, Hurricane Shutters, Outdoor Grill, Rain Gutters, Sidewalk
Parking Features Covered, Driveway, Electric Vehicle Charging Station(s), Garage Door Opener, Ground Level
Garage Spaces 2.0
Fence Fenced
Pool Fiberglass, Heated, In Ground, Salt Water
Community Features Community Mailbox, Gated Community - No Guard, Sidewalks
Utilities Available Electricity Available, Public
View Y/N No
Water Access No
Roof Type Shingle
Porch Covered, Rear Porch, Screened
Attached Garage true
Exposure South
Garage true
Private Pool Yes
Building
Lot Description Sidewalk
Entry Level Two
Foundation Slab
Lot Size Range 0 to less than 1/4
Builder Name Meritage Homes
Sewer Public Sewer
Water Public
Structure Type Stucco
New Construction false
Construction Status Completed
Schools
Elementary Schools Symmes-Hb
Middle Schools Giunta Middle-Hb
High Schools Spoto High-Hb
Others
Pets Allowed Cats OK, Dogs OK
Senior Community No
Ownership Fee Simple
Monthly Total Fees $110
Acceptable Financing Assumable, Cash, Conventional, FHA, VA Loan
Membership Fee Required Required
Listing Terms Assumable, Cash, Conventional, FHA, VA Loan
Special Listing Condition None
Read Less Info
Want to know what your home might be worth? Contact us for a FREE valuation!

Our team is ready to help you sell your home for the highest possible price ASAP

© 2026 My Florida Regional MLS DBA Stellar MLS. All Rights Reserved.
Bought with Joshua Land EXP REALTY LLC